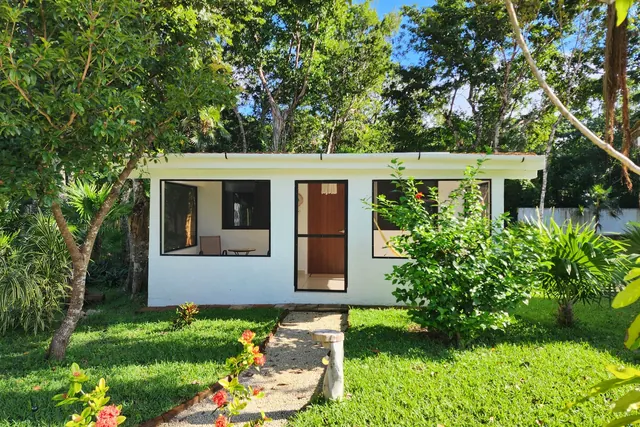
Converting a garage into an ADU in Los Angeles costs about $120,000 to $150,000 in 2026 for a typical 350 to 400 square foot unit, including drawings, permits and construction. That works out to roughly $300 to $380 per square foot. Garages with a sound slab and short utility runs sit at the low end.
- Typical all-in
- $120k to $150k350 to 400 sq ft
- Per square foot
- $300 to $380Including drawings and permits
- Start to finish
- 8 to 12 monthsPermits are 2 to 3 months of it
- Replacement parking
- Not requiredState law forbids cities asking
What it costs
| What | Typical Los Angeles range | Notes |
|---|---|---|
| Drawings, engineering and energy report | $8,000 to $12,000 | Required for the permit |
| City permit, plan check and fees | $6,000 to $14,000 | Varies a lot by city |
| Slab, moisture barrier and levelling | $8,000 to $20,000 | Garage slabs slope and lack a vapour barrier |
| Framing, insulation, windows and doors | $22,000 to $34,000 | Including closing in the garage door |
| Electrical, plumbing and mini-split | $22,000 to $32,000 | All new, from nothing |
| Bathroom | $14,000 to $22,000 | Full bath with a shower |
| Kitchen | $12,000 to $24,000 | Cabinets, counters, appliances |
| Flooring, drywall, paint and trim | $14,000 to $22,000 | The whole interior |
| Sewer connection and utility work | $6,000 to $20,000 | More if the main line needs upsizing |
Work out your own number. The adu cost calculator gives you a line-item range for your project in under a minute.
Why it is the cheapest ADU you can build
The slab, the walls and the roof already exist, and that structure is roughly a third of what a detached unit costs. You are paying to make an uninsulated storage box into a legal home, not to build one from dirt.
The second saving is legal rather than physical. State law lets a converted structure keep the setbacks it already has, so a garage sitting three feet off the property line can stay there. A new building on the same spot would have to move to four feet.
What actually has to change
- The garage door opening gets framed in and takes a window or a proper entry door
- The slab usually gets resurfaced or replaced, because garage slabs are sloped toward the door and have no moisture barrier under them
- Walls and ceiling get insulated and drywalled to current energy code
- A bathroom and a kitchen go in, with all new plumbing and drains
- The unit gets its own electrical, usually a subpanel, and a mini-split for heating and cooling
- An escape window goes into the sleeping area
- If the garage shares a wall with the house, that wall gets built to a fire rating
The costs that catch people out
Three things turn a $120,000 conversion into a $160,000 one, and none of them are visible when you are standing in the garage.
The first is the sewer. If the garage is far from the main line, or the line is old clay and cannot take another unit, you are trenching the yard or upsizing the lateral. The second is the electrical panel. If it is a 100-amp panel with no spare slots, the ADU forces an upgrade, and if you want a separate meter for the tenant, that is a utility application on the utility's timetable, not yours. The third is the slab. A cracked or badly sloped slab gets demolished and re-poured, which is a week and five figures.
We look for all three specifically before quoting, because finding them later is how a fixed price turns into a change order.
Parking, and the rule people do not believe
You do not have to replace the parking you lose. California law specifically bars cities from requiring replacement parking when a garage is converted into an ADU. This surprises almost every owner and occasionally surprises plan checkers too.
Most owners build a shed afterwards for the things that lived in the garage, or add a carport, both of which are allowed.
How long it takes
- Drawings and engineering: 4 to 6 weeks
- City review: 6 to 10 weeks for a first review, plus any correction rounds
- Construction: 3 to 5 months
- Utility meter, if you want one: runs on the utility's schedule, started early
Call it eight months to a year from first conversation to a tenant with keys.
Los Angeles County figures, reviewed 2026-10-29 by America General Contractors, California contractor licence CSLB 1083262. Planning ranges, not a quote, and not legal advice. We confirm the current rules for your parcel before anything is drawn.
Questions
Is a garage conversion cheaper than a detached ADU?
Yes, substantially. A conversion runs $120,000 to $150,000 against $150,000 to $400,000 for a detached unit, because the structure already exists. The trade-off is that you are stuck with the garage's footprint, ceiling height and position on the lot.
Can I convert a detached garage at the back of the lot?
Yes, and those make the best rentals, because the tenant gets a real front door and privacy from the main house. Detached conversions usually cost slightly more than attached ones because the utility runs are longer.
Do I need a permit?
Yes. A converted garage is a dwelling unit, which means drawings, structural review, an energy-code report, and electrical, plumbing and mechanical permits. An unpermitted conversion is a serious problem at resale and can draw a code enforcement order.
What if my garage is falling apart?
Then the maths changes. If the slab needs replacing and the framing is rotten, you are paying conversion prices for new-build work, and a purpose-built detached unit may be the better buy. We will tell you which one you are looking at.
Can I still park a car on the property?
Yes, in the driveway or on a new carport. You just are not required to replace the covered space.
Related reading
- How much does an ADU cost in Los Angeles?
- What is a garage conversion ADU?
- Can I build an ADU on my property in Los Angeles?
- What are the ADU setback and height rules in Los Angeles?
- ADU Cost Per Square Foot in Los Angeles
- Pre-Approved ADU Plans in Los Angeles
- Does an ADU Raise Your Property Taxes?