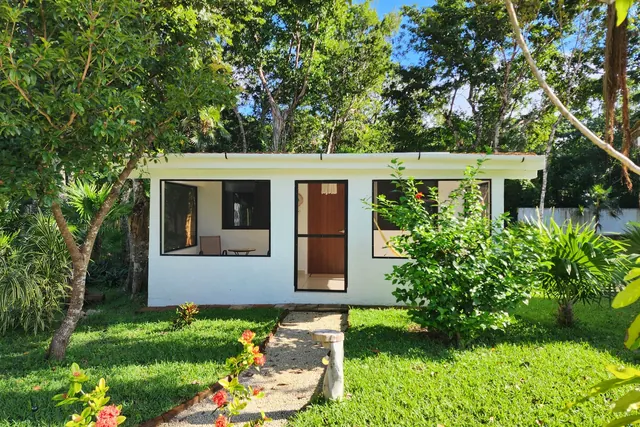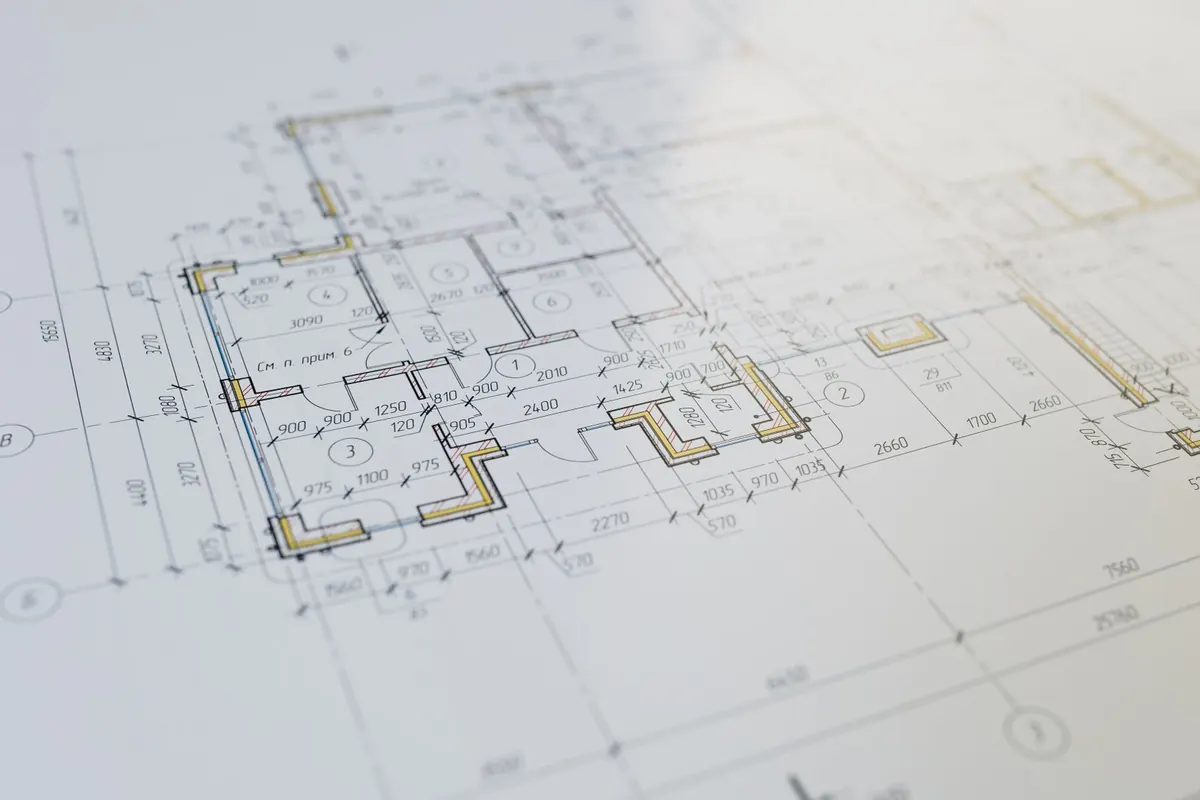
The City of Los Angeles maintains a library of pre-approved standard ADU plans whose architectural review has already been done centrally. Using one can cut plan review from eight to fourteen weeks down to three to ten business days, and saves most of the $8,000 to $12,000 that custom drawings cost. The site-specific review, utilities, grading and setbacks, still happens.
- Plan review
- 3 to 10 daysVersus 8 to 14 weeks custom
- Design cost saved
- $6k to $10kArchitectural work already done
- Still reviewed
- Site workUtilities, grading, setbacks
- Catch
- Fits or it doesn'tNo meaningful changes allowed
Work out your own number. The adu cost calculator gives you a line-item range for your project in under a minute.
What a pre-approved plan actually is
A complete ADU design, submitted by an architect or designer, that the city has already reviewed and approved against the building code. The architectural review happens once, centrally, instead of once per project.
When you use one, you are not submitting a design for approval; you are telling the city which approved design you are building and where on your lot it goes. That removes the slowest part of the review.
What it does not remove
- The site plan. Where the unit sits, setbacks, height, lot coverage and separation from the main house
- Utility connections. Sewer capacity, the electrical panel, water and gas
- Grading, on any lot with slope
- Fire department review, in very-high fire severity zones
- Soils reports where conditions require them
- Every construction inspection, exactly as normal
People hear the words pre-approved and expect a permit over the counter. What you get is the architectural portion removed from the queue, which is most of the waiting but not all of it.
When it is clearly the right call
A flat lot with room for a standard footprint, a straightforward utility run, and an owner who wants a good rentable unit rather than a specific architectural statement. In that situation a pre-approved plan is faster, cheaper and carries less risk of correction cycles.
It is also the right call when the schedule matters more than the design, which is most rental-income projects.
When it is the wrong call
A sloped or irregular lot where no standard footprint fits. A narrow side yard that forces an unusual shape. An owner who wants the unit to match the architecture of the main house. A lot where the best use of the space is a two-storey unit over a garage, or something wrapped around an existing tree or structure.
In those cases a custom design costs more and takes longer, and it is worth it, because a standard plan jammed onto a lot it does not suit produces a worse building and often more corrections than designing properly in the first place.
How we use them
We check the plan library against your parcel early, during the feasibility review, before anyone has paid for drawings. If one fits, we will say so, and you save money we would otherwise have billed for design coordination.
If none fits, we will say that too, and explain which specific constraint on your lot rules them out.
Los Angeles County figures, reviewed 2026-10-29 by America General Contractors, California contractor licence CSLB 1083262. Planning ranges, not a quote, and not legal advice. We confirm the current rules for your parcel before anything is drawn.
Questions
Can I modify a pre-approved plan?
Barely. Minor finish and fixture choices, yes. Moving walls, changing the footprint or altering the structure turns it back into a custom plan requiring full review, which removes the entire benefit.
Are the designs any good?
They are competent, efficient and unremarkable, which for a rental unit is exactly right. They were designed to be buildable and code-compliant rather than distinctive.
Do other cities have the same thing?
Several do. Long Beach, Santa Monica, Pasadena and others run their own pre-approved or standard plan programmes, and the state has encouraged them. The specific libraries and rules differ by city.
Does it make construction cheaper too?
Modestly. The design is efficient and the builder is working from drawings that have been built before, which reduces surprises. The main savings are in design fees and permit time, not in construction.
How do I know which plans are available?
The city publishes the library. We review it against your parcel as part of the feasibility check, which costs you nothing.
Related reading
- What permits do I need for an ADU in Los Angeles?
- Can I build an ADU on my property in Los Angeles?
- What are the ADU setback and height rules in Los Angeles?
- ADU Cost Per Square Foot in Los Angeles
- How Long a Permit Actually Takes in Los Angeles
- Garage Conversion Cost in Los Angeles