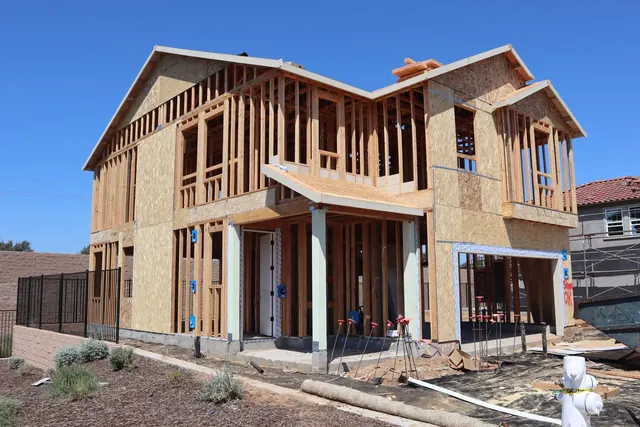
Hillside construction in Los Angeles adds roughly $75,000 to $300,000 in foundation and geotechnical work over an equivalent flat lot, and adds one to three months to the permit. The City of Los Angeles Baseline Hillside Ordinance limits floor area, height and grading on hillside parcels, and most projects need a soils report, a drainage design, deep foundations and an approved haul route.
- Foundation premium
- $75k to $300kOver an equivalent flat lot
- Permit premium
- 1 to 3 monthsGrading and haul route review
- Always required
- Soils reportBefore design is finalised
- Controls size
- Hillside ordinanceFloor area, height, grading
What the hillside rules control
In the City of Los Angeles, the Baseline Hillside Ordinance applies to single-family zoned lots in designated hillside areas. It limits how much floor area you can build relative to lot size and slope, caps height measured in a specific way, restricts how much earth you can move, and controls where on the lot you can build.
The practical effect is that the steeper the lot, the less you can build on it. Two lots of the same size on the same street can allow very different houses if one is noticeably steeper. This is why a feasibility check comes before design on every hillside project, not after.
Why the foundation costs what it does
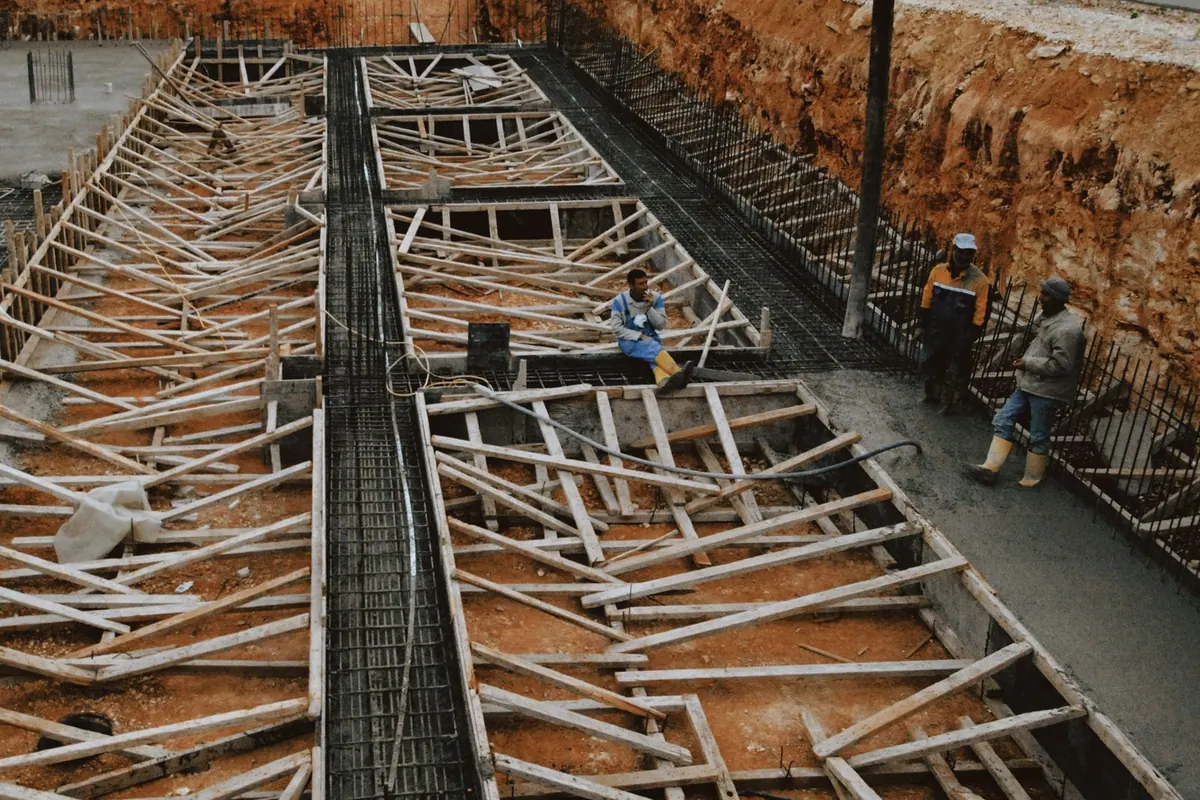
A flat lot gets a slab or a shallow footing. A hillside lot usually needs the structure carried down to competent soil or bedrock, which means caissons, drilled piles, grade beams or stepped footings, designed by a structural engineer working from a geotechnical report.
Add to that: shoring during excavation, retaining walls to hold the cut, subdrains behind every retaining structure, and a drainage system that takes water off the site in a controlled way. On a steep lot the part of the budget you will never see from inside the finished house can be a third of the build cost.
Haul routes and access
Moving earth off a hillside lot requires an approved haul route: a specific path trucks must follow, often with limits on hours, truck counts and street conditions, approved through a public process that neighbours can comment on. It can take months and it can come back with conditions that change the budget.
Access also drives cost throughout the build. If a concrete truck cannot reach the pour, concrete gets pumped or carried. If a lumber delivery cannot get up the street, material gets shuttled. Those are real line items on a steep narrow street in the hills.
Drainage, which is what actually fails
Most hillside problems in Los Angeles are water problems, not soil problems. Water that is allowed to collect behind a retaining wall, saturate a slope or run uncontrolled across a cut is what moves earth and cracks foundations.
A proper hillside project designs the drainage before the architecture is finished: area drains, subdrains, swales, and a controlled discharge point. It is unglamorous and it is the most important thing on the site.
Realistic timelines
- Feasibility and soils report: 4 to 8 weeks
- Design and structural engineering: 3 to 6 months, longer than a flat lot because the structure is bespoke
- Plan check, grading permit and haul route: 4 to 9 months
- Construction: 14 to 24 months for a new hillside house
A hillside house is a two to three year project from first conversation to move-in. Anyone promising substantially less has not done one in the City of Los Angeles.
ADUs on hillside lots
Allowed, and common, but harder. State ADU law protects the unit's right to exist, but hillside grading rules, access and fire-zone requirements still apply, and the foundation cost on a sloped rear yard can add six figures to what would otherwise be a straightforward backyard unit.
Sometimes the answer on a steep lot is a garage conversion or a junior ADU instead, because the structure already exists on ground that has already been cut.
Los Angeles County figures, reviewed 2026-10-29 by America General Contractors, California contractor licence CSLB 1083262. Planning ranges, not a quote, and not legal advice. We confirm the current rules for your parcel before anything is drawn.
Questions
How do I know if my lot is in a hillside area?
The city maps it. The parcel's zoning record shows whether hillside regulations apply, and we check that as part of the feasibility review before anything gets designed.
Can I build a bigger house by cutting into the slope?
Only within the ordinance's grading limits, which cap how much earth you can move based on lot size and slope. Beyond that you need a discretionary approval, which is a different and much longer process.
Do I really need a soils report?
On a hillside lot, yes, effectively always. It drives the foundation design, and no engineer will stamp a hillside foundation without one. It is money spent early that prevents much larger money spent later.
Is a hillside remodel also more expensive?
Yes, though less dramatically. Access costs apply to any work, and older hillside houses commonly need retaining wall and drainage repair before anything else can proceed.
What about fire requirements?
Many hillside areas in Los Angeles are in very-high fire severity zones, which brings ignition-resistant construction requirements, defensible space rules and fire department access review into the project.
Related reading
- How much does it cost to build a house in Los Angeles per square foot?
- How do I get a building permit in Los Angeles?
- What is SB 9 in California?